Black surface with small scattered granules and textured patches.

STUDIO HIRE

Mad Dance House has 5 dance studios and “The Loft” Theatre available for hire.

Email info@maddance.com.au to book.

Click here to check out “The Loft” Theatre!
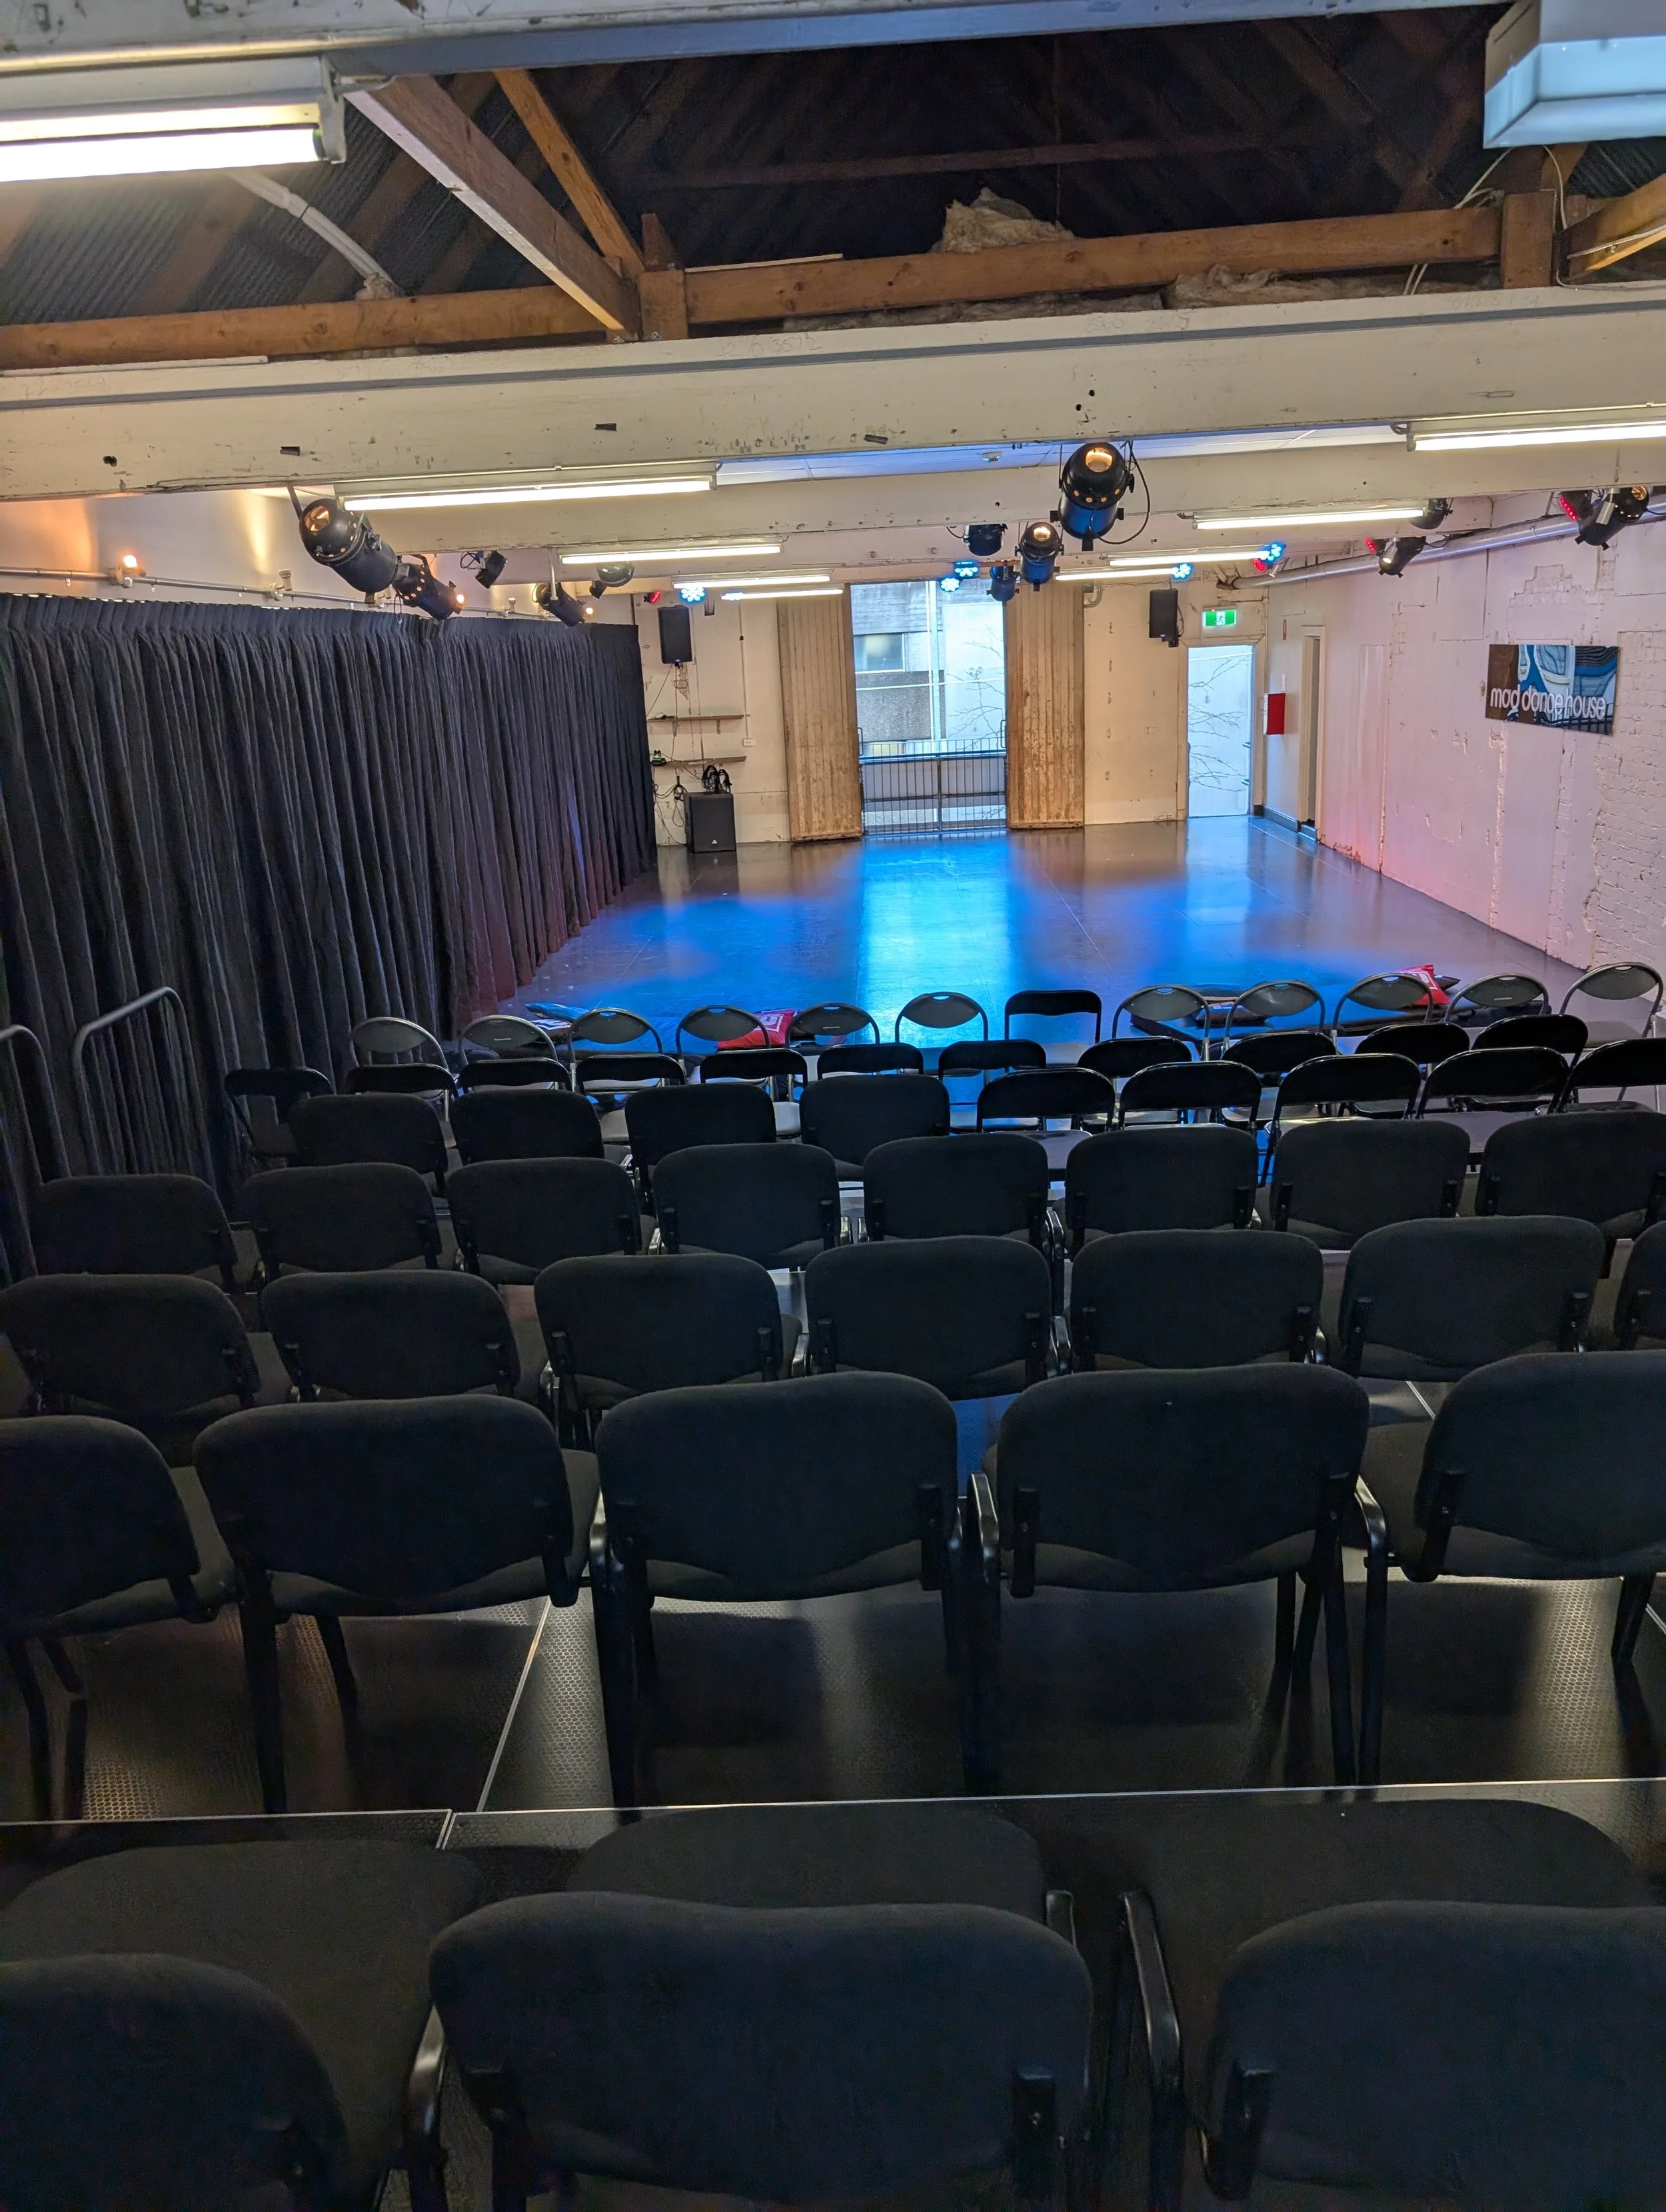

An empty stage with a black curtain, surrounded by chairs and stage lighting in a small theater or event space.

The following gear and amenities are available to include in your hire:

  • 3 x trestle tables

  • 80 x chairs, 12 x stools

  • Digital keyboard piano

  • Yoga mats

  • Stretch bands

  • Blackout curtains (Studio 3 mirrors only)

  • Modular stage decks and tiered seating

  • Microwave, kettle, bar fridge

  • Cold water fountain

  • 3 x bathrooms (7 total stalls)

Please note that the venue is not wheelchair accessible (access via stairs only).


studios for hire

STUDIO 1

Dimensions: L 18m x W 7.25m x H 3m

Studio 1 fits up to 30-40 students for a dance class and is recommended for Ballet and Contemporary dance.

Studio 1 features:

  • Full length mirrors (front and right)

  • 2 x speakers & mixer (connection via AUX cable)

  • Tarkett flooring

  • Portable Ballet bars

  • 2 x air conditioning units, ceiling fans

  • Dimmable lighting & LED light options
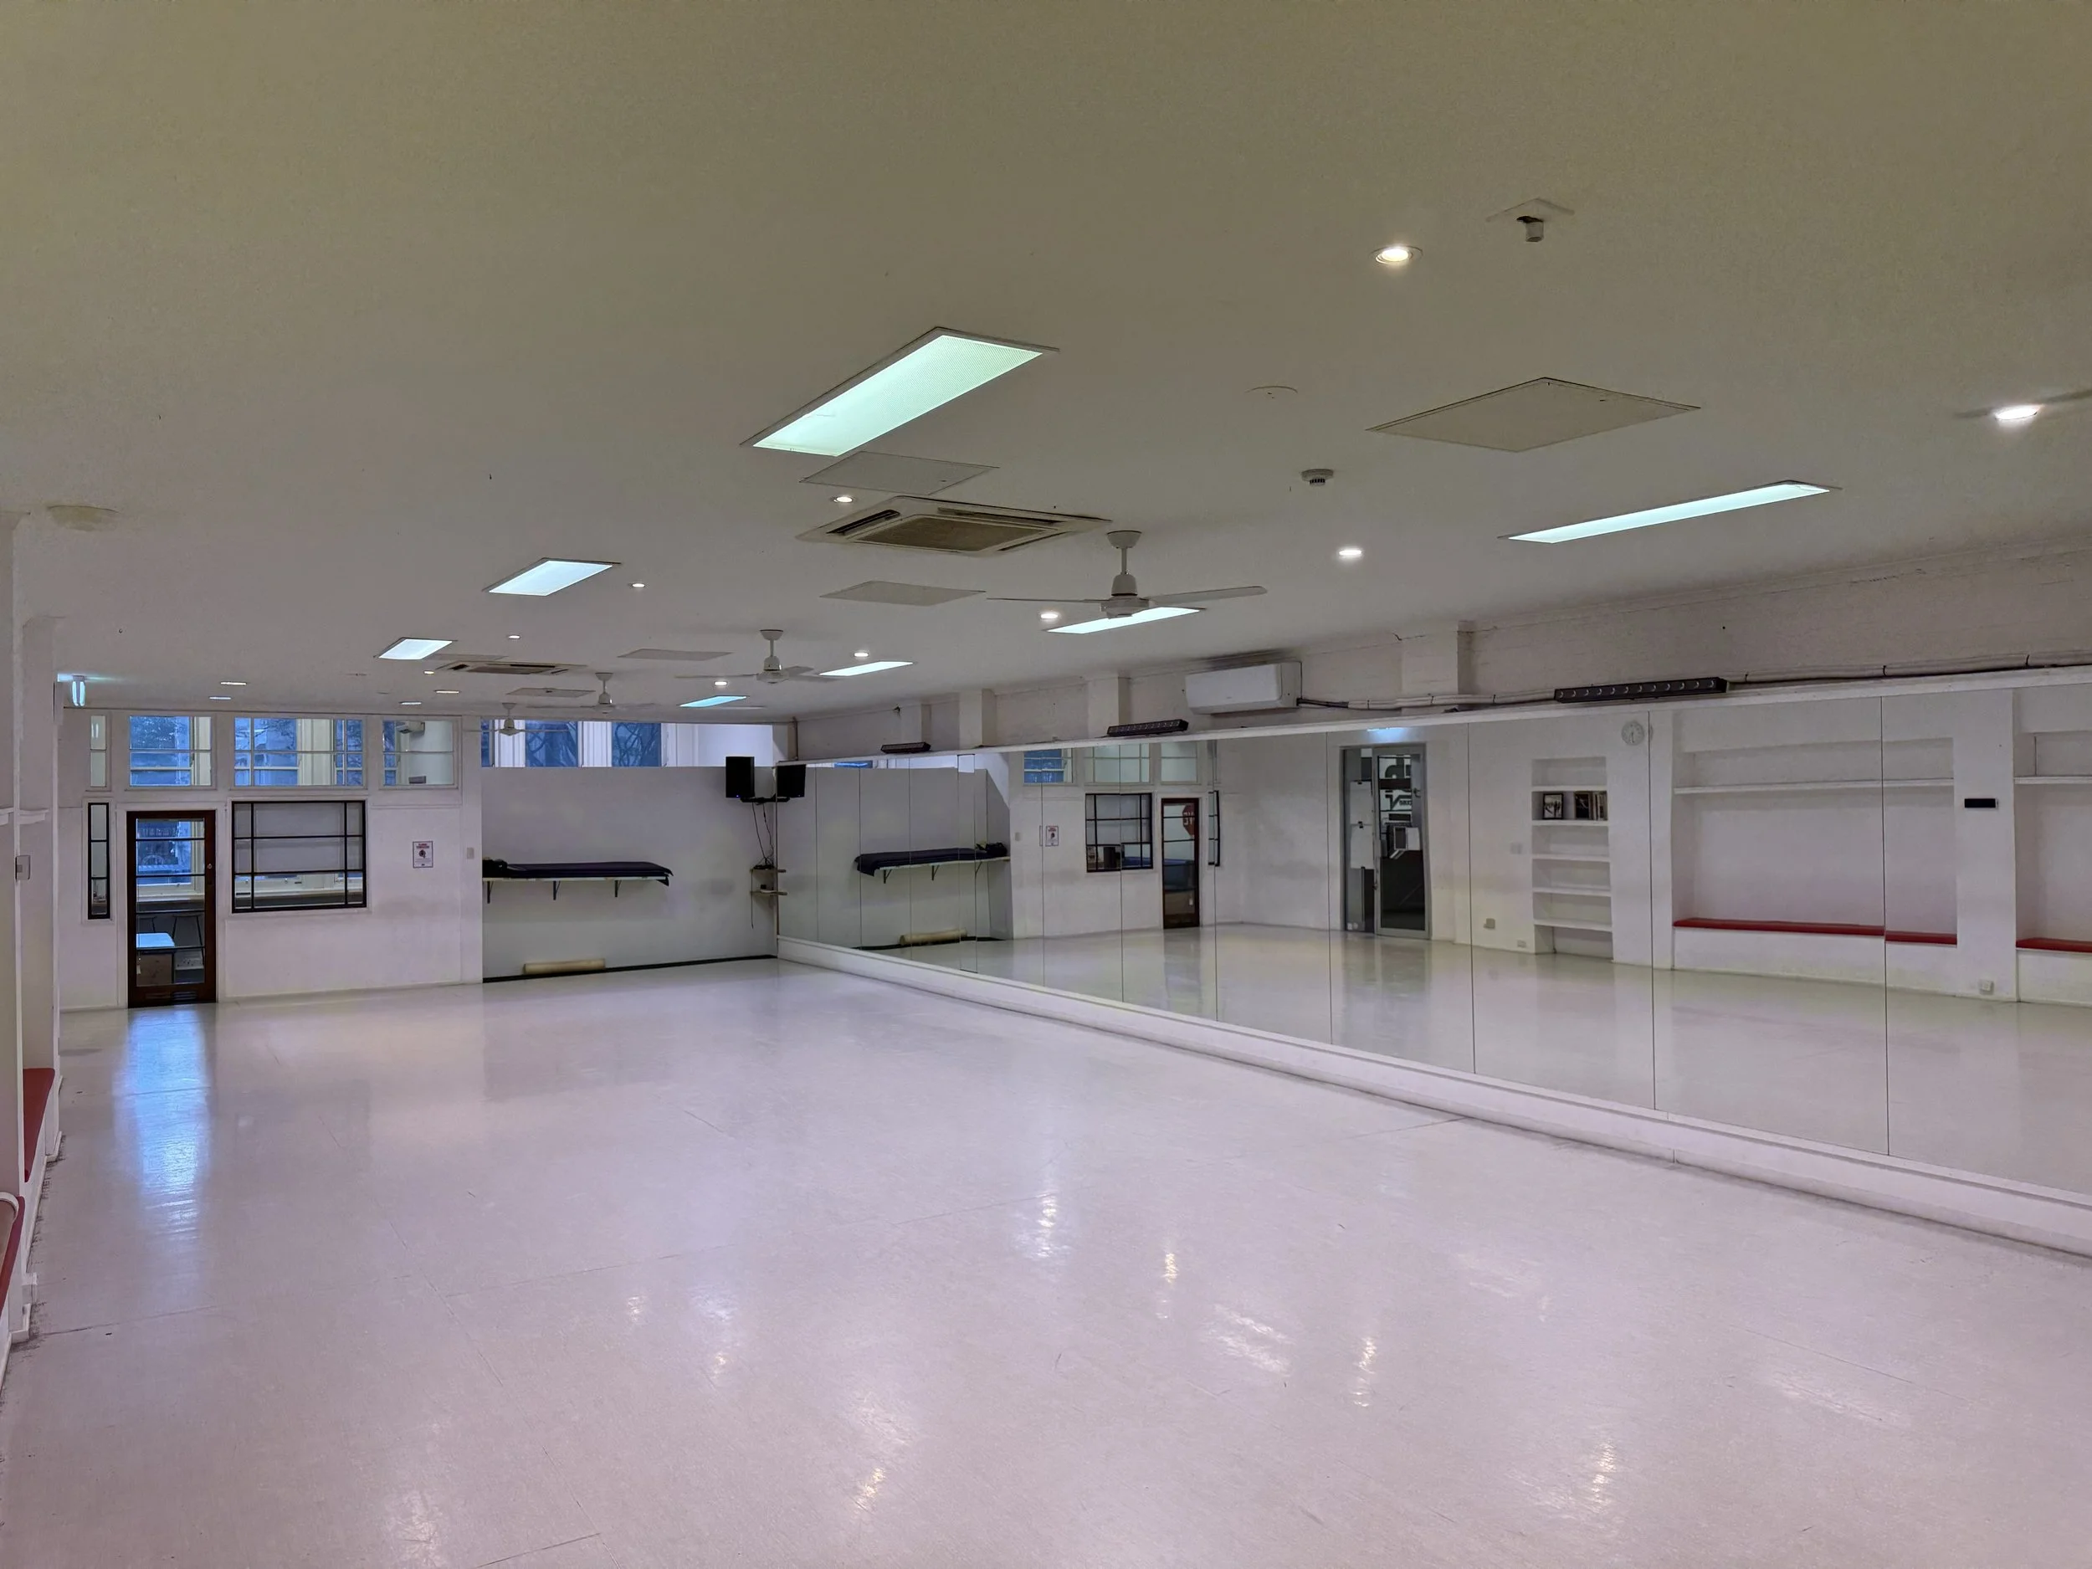
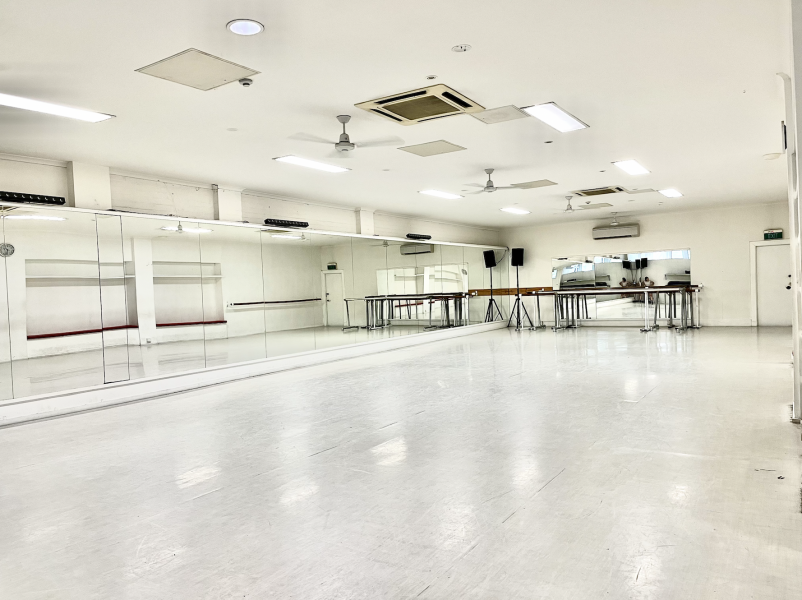
Empty dance studio with mirrors, ballet barres, and audio equipment.
Empty dance studio with large mirrors on the wall, hardwood floors, ceiling fans, and ceiling lights.

STUDIO 2

Dimensions: L 9.8m x W 4.1m x H 3m

Studio 2 fits up to 15 students for a dance class and is recommended for solo or small-group practice. It is often booked for private classes.

Studio 2 features:

  • Full length mirrors (front and left)

  • 1 x speaker (connection via AUX or USB-C cable)

  • Tarkett flooring

  • Portable Ballet bars

  • 1 x air conditioning unit, 1 x wall fan

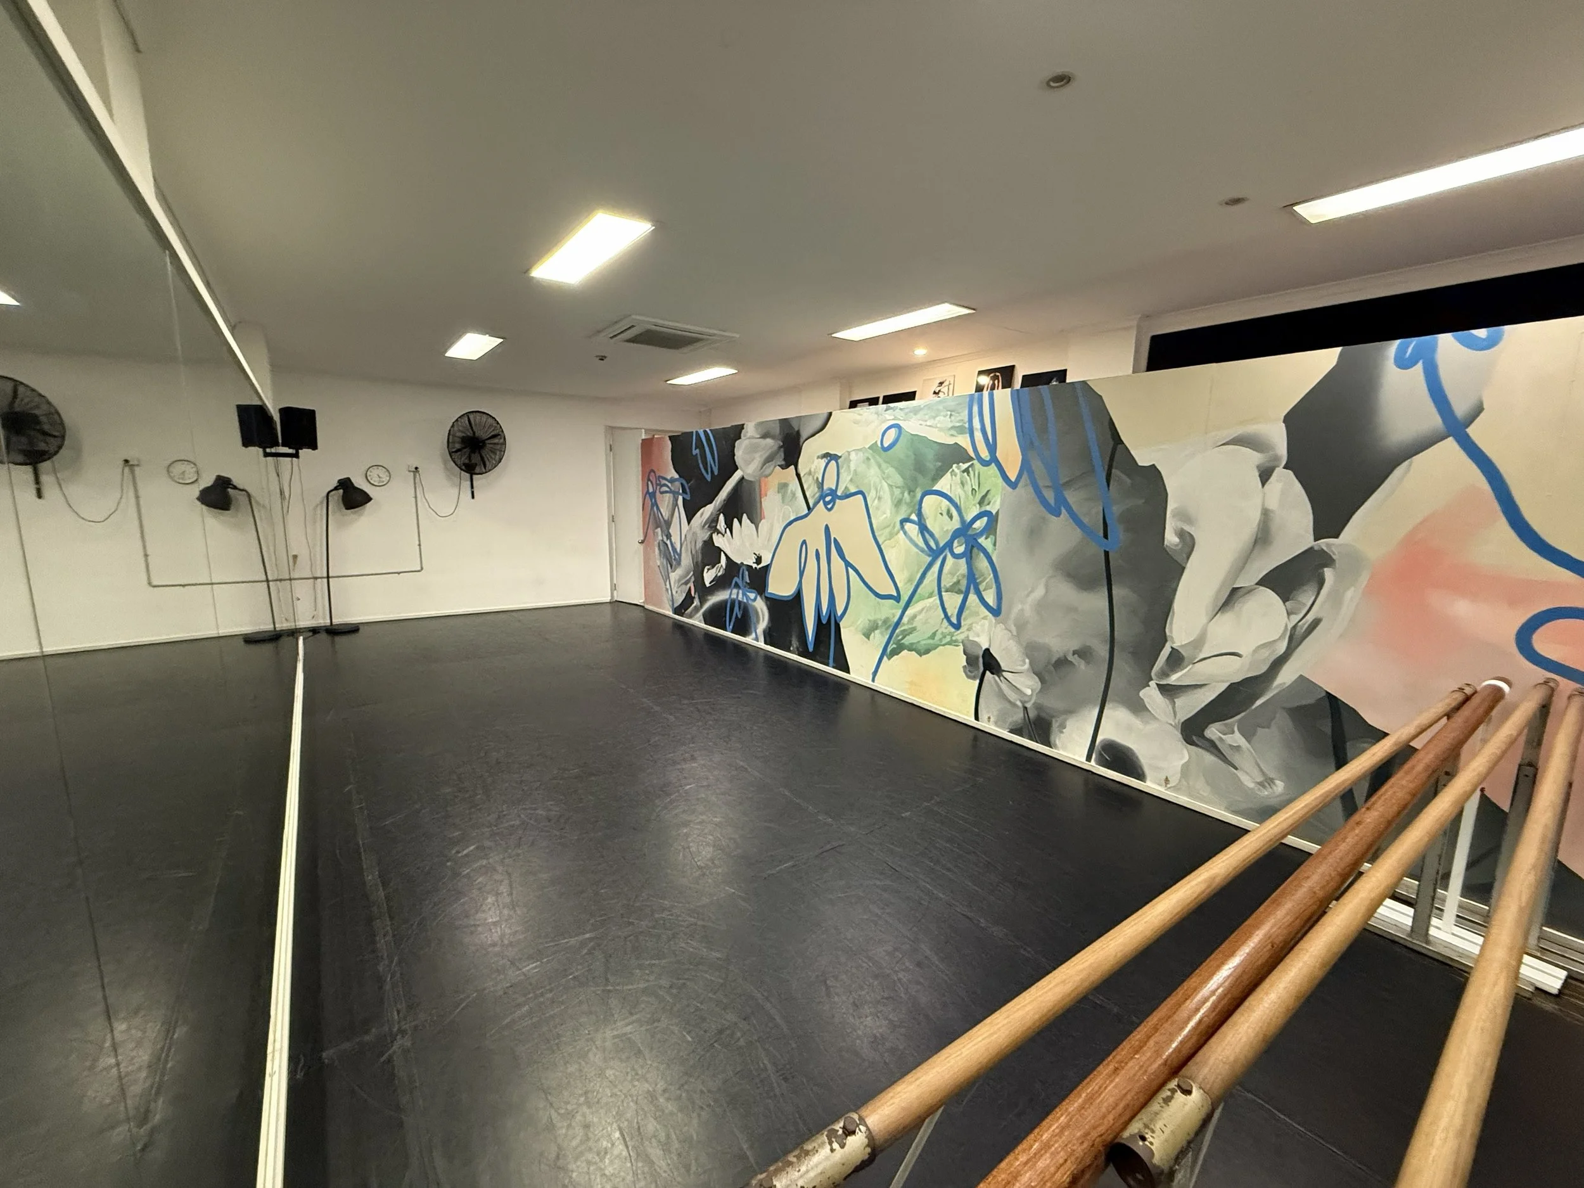
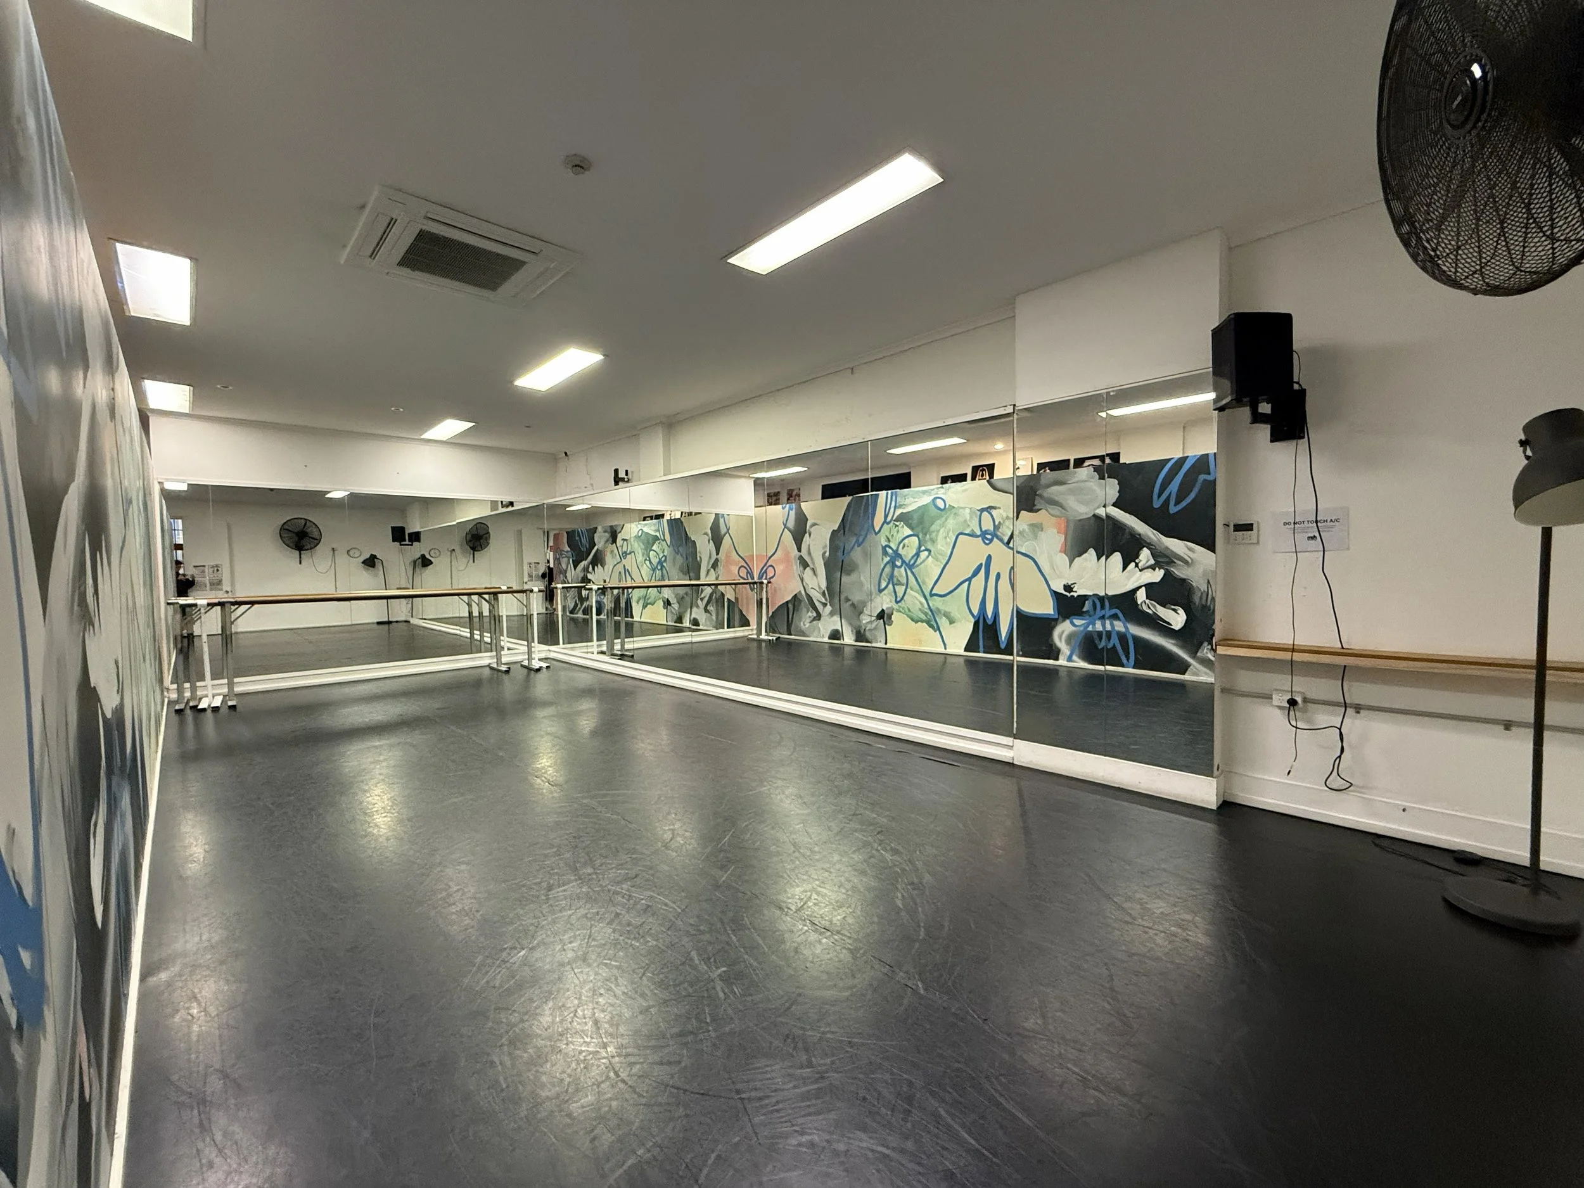
  • Wall feature by local artist

An indoor room with a mural, black floor, and a mirrored wall. There are electric fans and clocks mounted on the wall, and some wooden sticks on the floor.
Empty dance studio or fitness room with mirrored wall, painted with colorful abstract art, black flooring, bright overhead lighting, fans, and speakers.

STUDIO 3

Studio 3 is our largest studio and can hold up to 70 dancers for a class. It is also our most in-demand space for visual projects due to its character and lighting options.

Dimensions: L 21.9m x W 7.6m x H 3m

  • Full length mirrors (front)

  • 2.1 sound system & mixer (connection via AUX cable and Bluetooth)

  • Sprung flooring (ideal for sneakers, tap shoes and heels)

  • 1 x large industrial fan (extra floor fans available upon request)

  • Dimmable and fully customisable LED smart lighting

Studio 3 features:
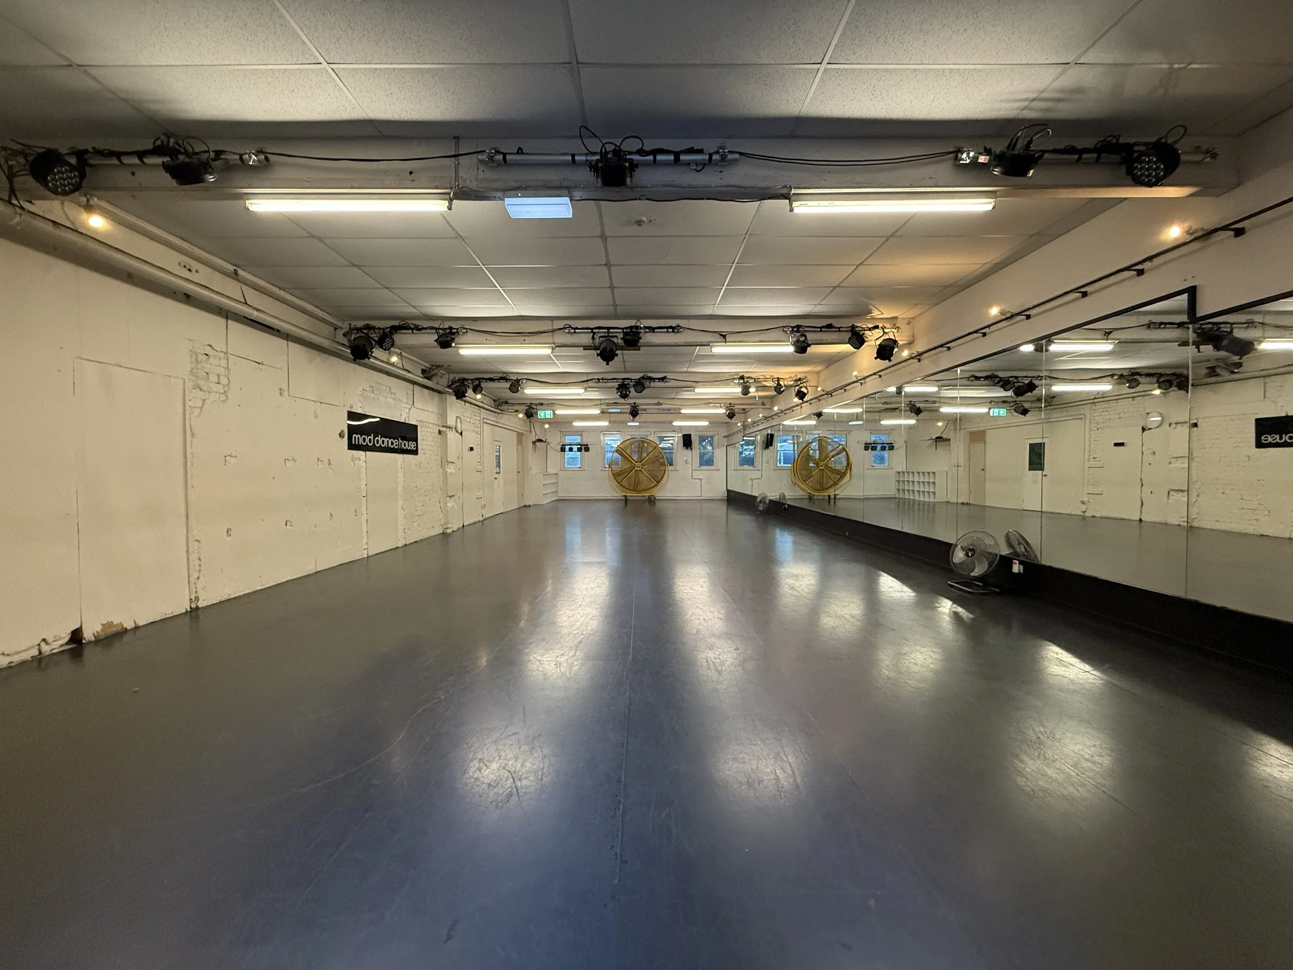
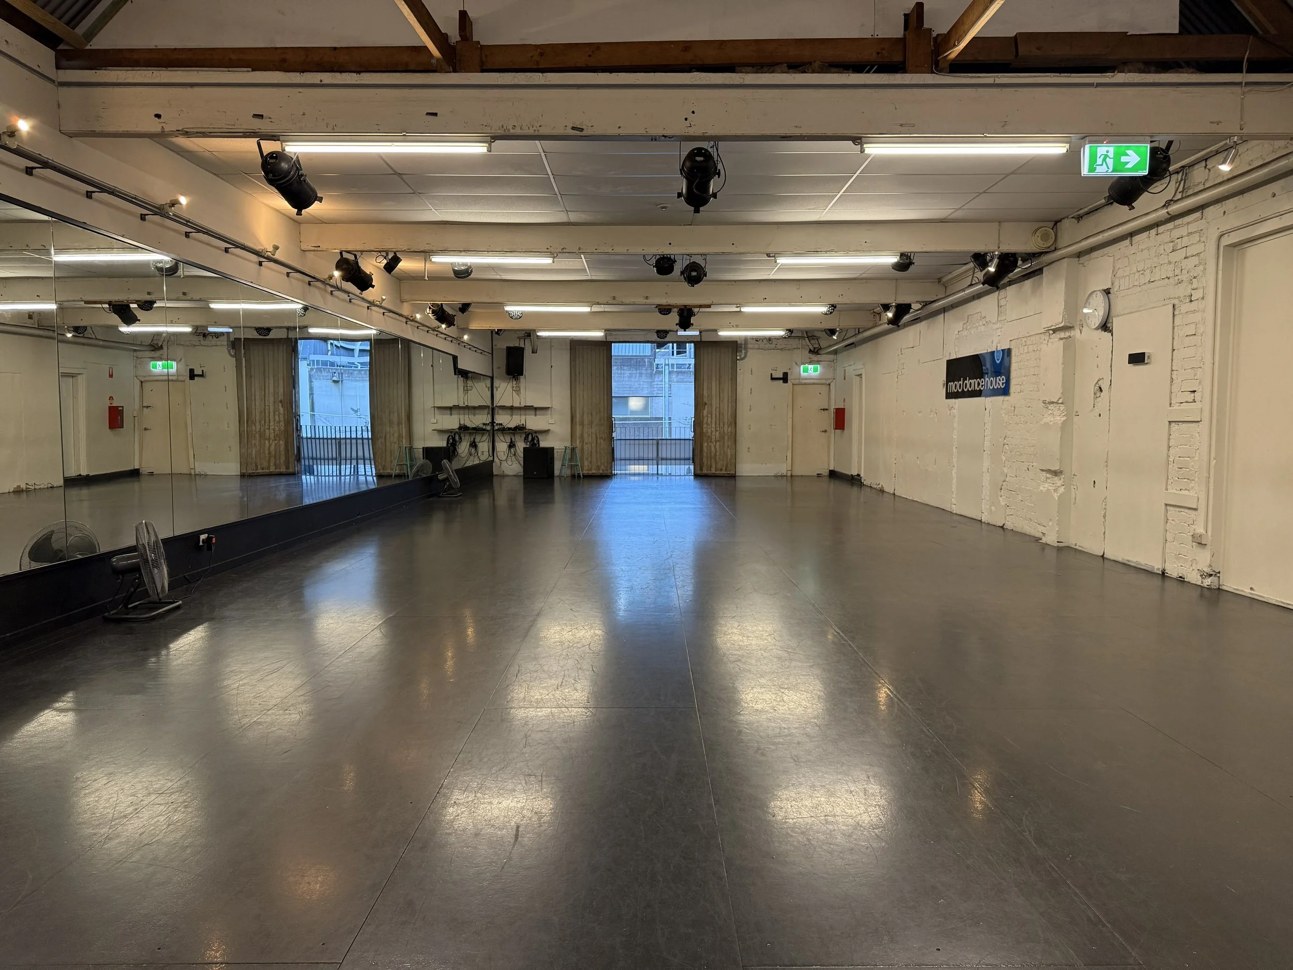
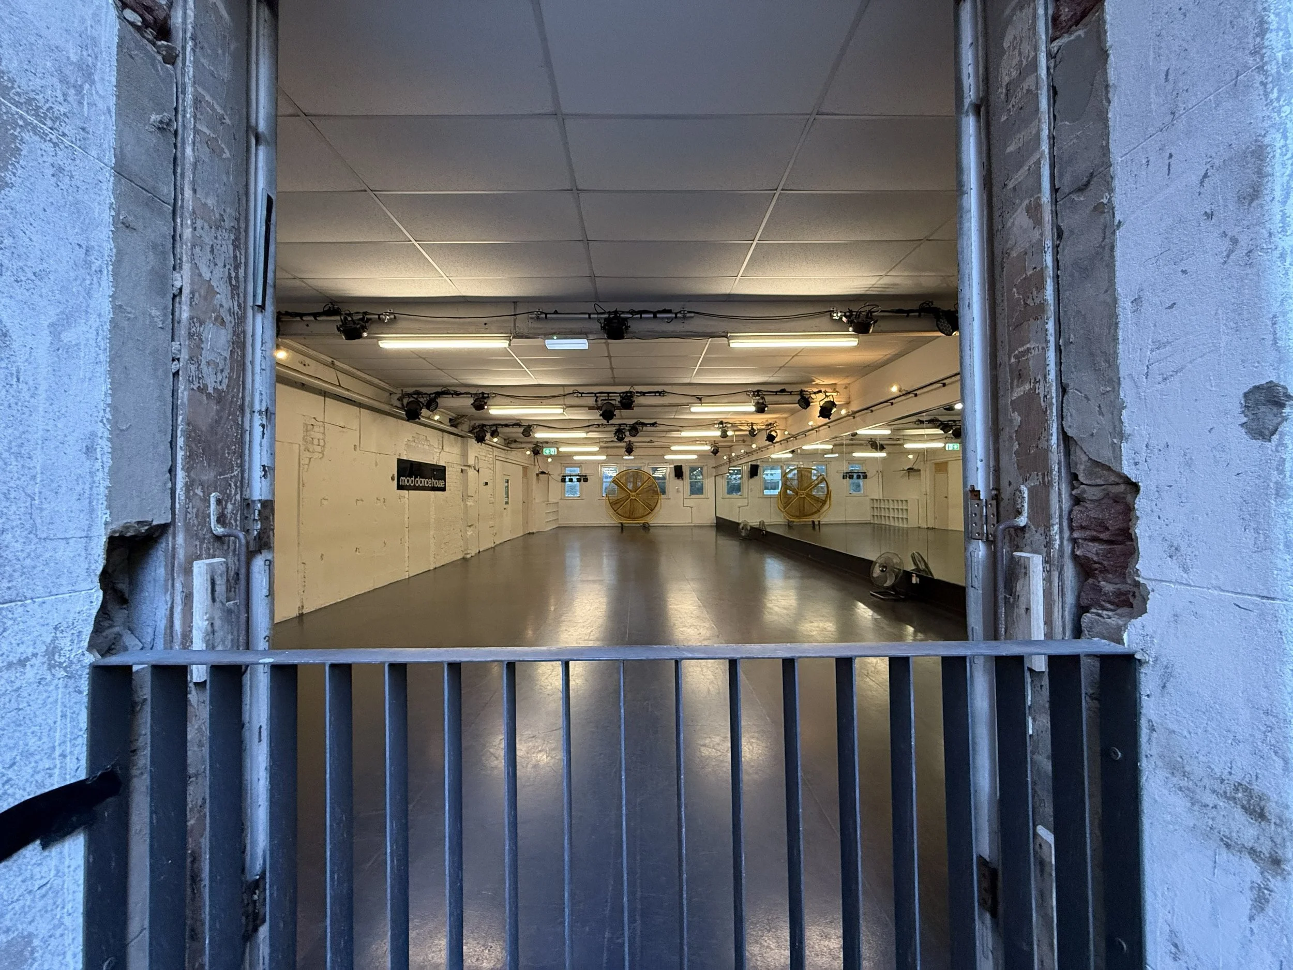
A dance studio with a large mirror along the right wall, gray flooring, white brick walls, and lighting fixtures on the ceiling. There are two large fans at the far end of the studio and some speakers and equipment hanging from the ceiling.
An empty dance studio with a wooden beam ceiling, large wall mirror on the left, black flooring, and exposed brick and white painted walls. There are stage lights overhead, a speaker, and fans on the floor. Exit signs are visible above doors.
The photo shows the view from inside a building, looking out through a wide, rectangular opening with exposed concrete and metal pipes around the edges. Inside, there is a spacious, well-lit room with a white ceiling, several ceiling mounted lights, and black stage lighting equipment. The floor is dark, and there are two large, round, yellow objects with spokes, possibly industrial fans, at the far end of the room. The scene appears to be a performance or dance studio with minimal decor.

STUDIO 4

Dimensions: L 10.5m x W 5.4m x H 4m

Studio 4 features:

  • Full length mirrors (front and left)

  • 2 x speakers & mixer (connection via AUX cable)

  • Sprung flooring (ideal for sneakers, tap shoes and heels)

  • Wall-mounted Ballet bars

  • 1 x air conditioning unit, 2 x wall fans

  • Dimmable lighting

  • Adjoining bathroom/changing area

  • Wall feature by local artist

Studio 4 fits up to 20 students in a dance class and has direct access to a bathroom. It is private with no windows looking in and ideal for small groups.
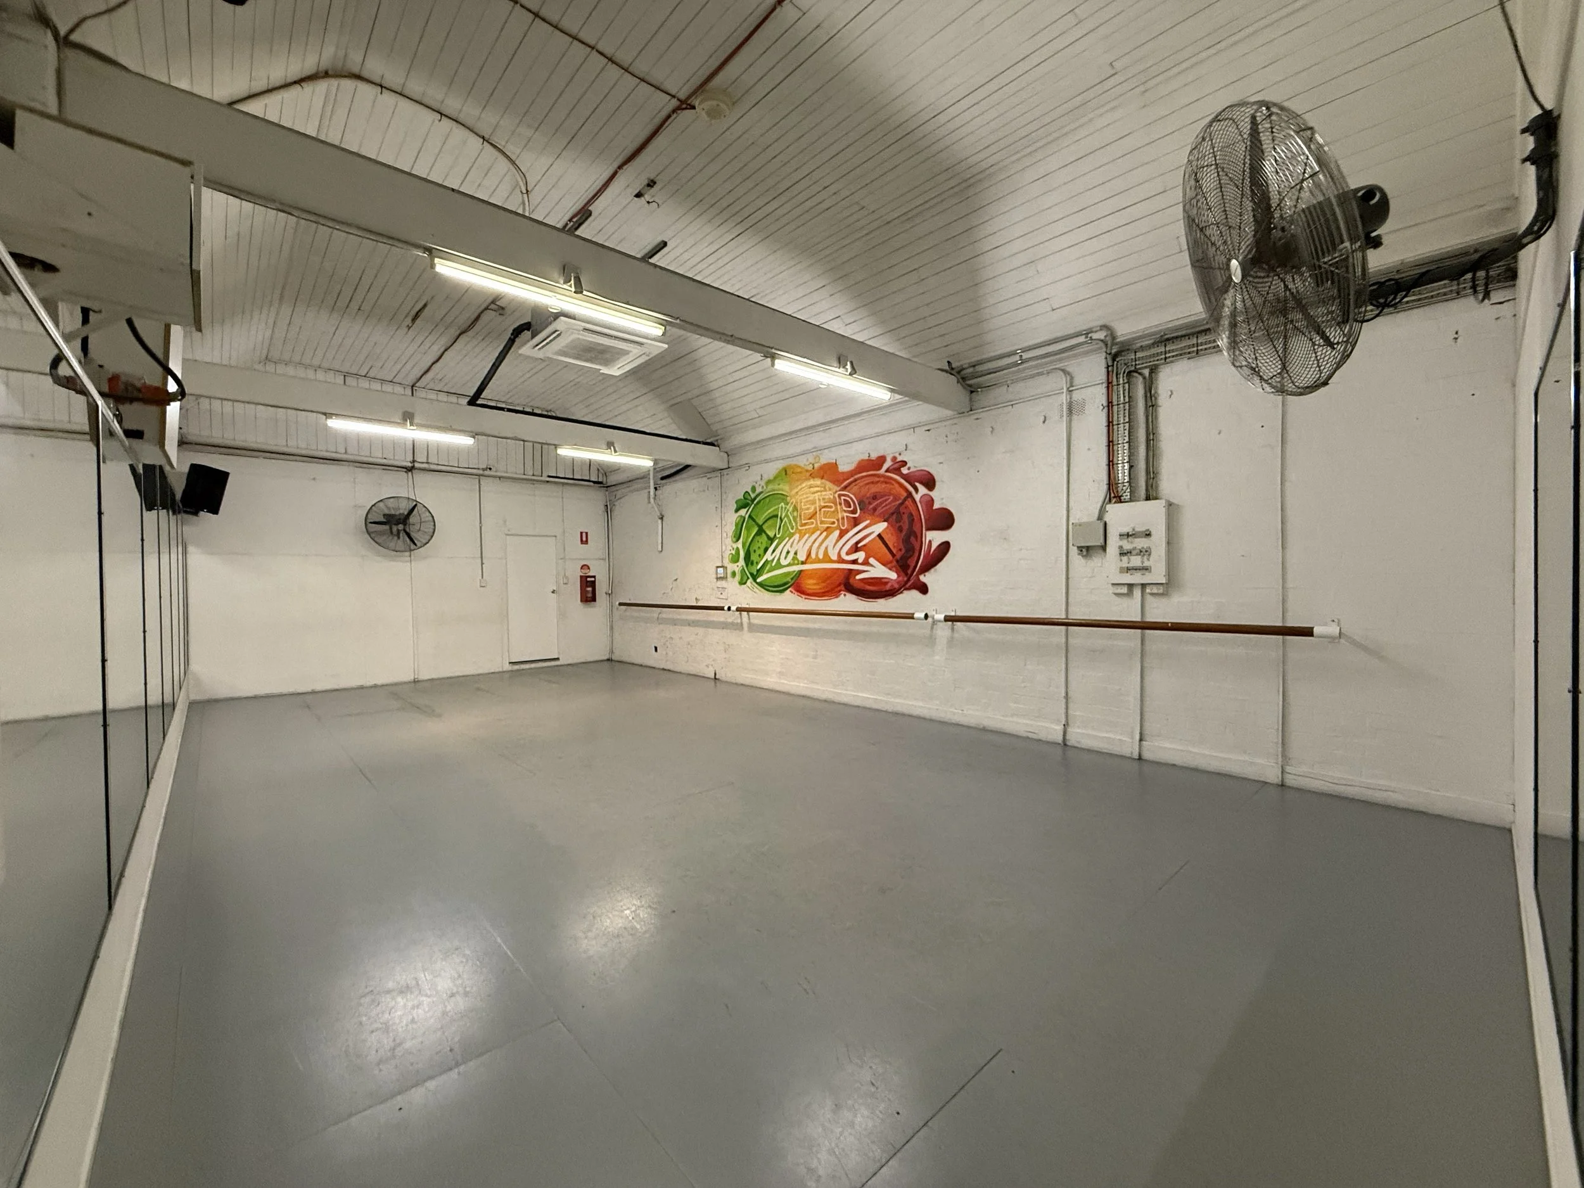
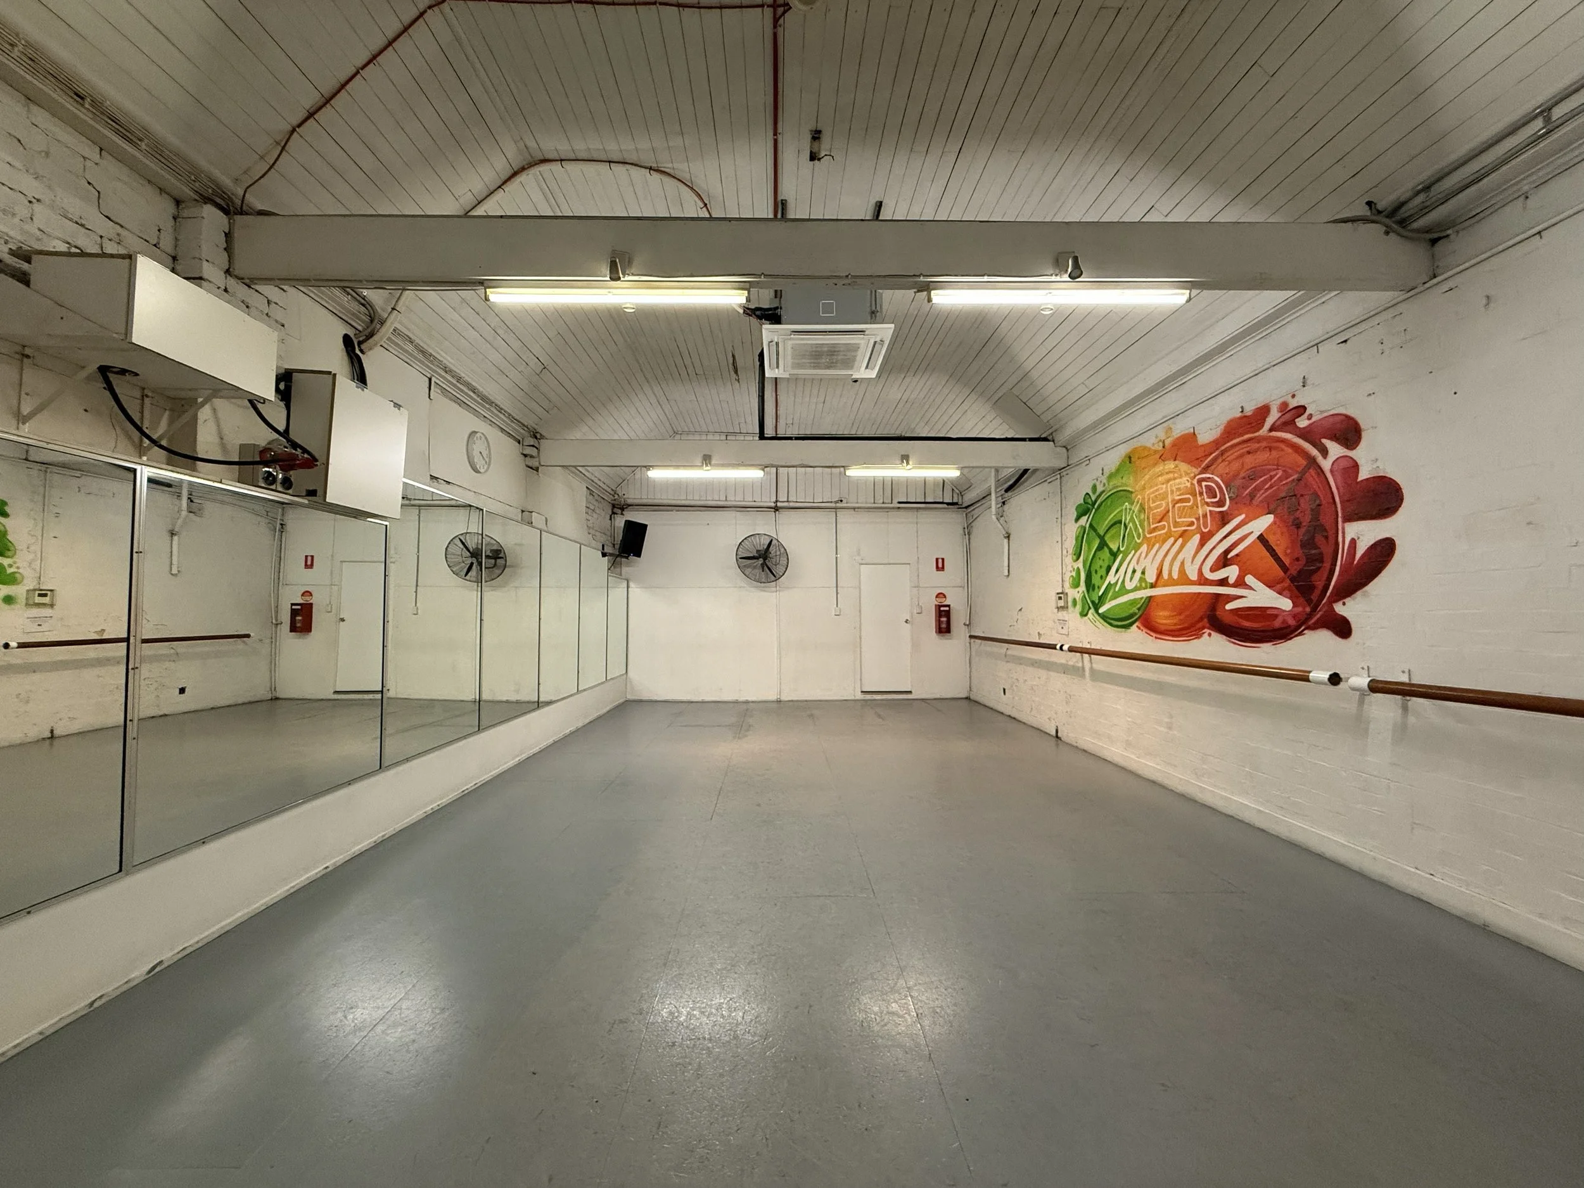
Empty dance or exercise studio with a wooden ceiling, wall-mounted fans, fluorescent lights, and a colorful mural with the phrase "Keep Moving" on the wall.
An indoor gym space with mirrors along a wall, a mural that says 'Keep Moving' in colorful letters, fans on the wall, ceiling lights, and a fire extinguisher.

STUDIO 5

Dimensions:
L 16.9m x W 5.35m x H 3m (dance space)*
*21.9m full room length - mirrors only cover 13.6m

Studio 5 fits 35-40 students for a dance class and is located on 45 Adelaide Street.

Studio 5 features:

  • Full length mirrors (front)

  • 2 x speakers (connection via AUX cable)

  • Hard flooring (ideal for sneakers, tap shoes and heels)

  • 2 x air conditioning units, ceiling fans

  • Dimmable lighting

  • Adjoining bathroom

  • Self-contained (not in main building)
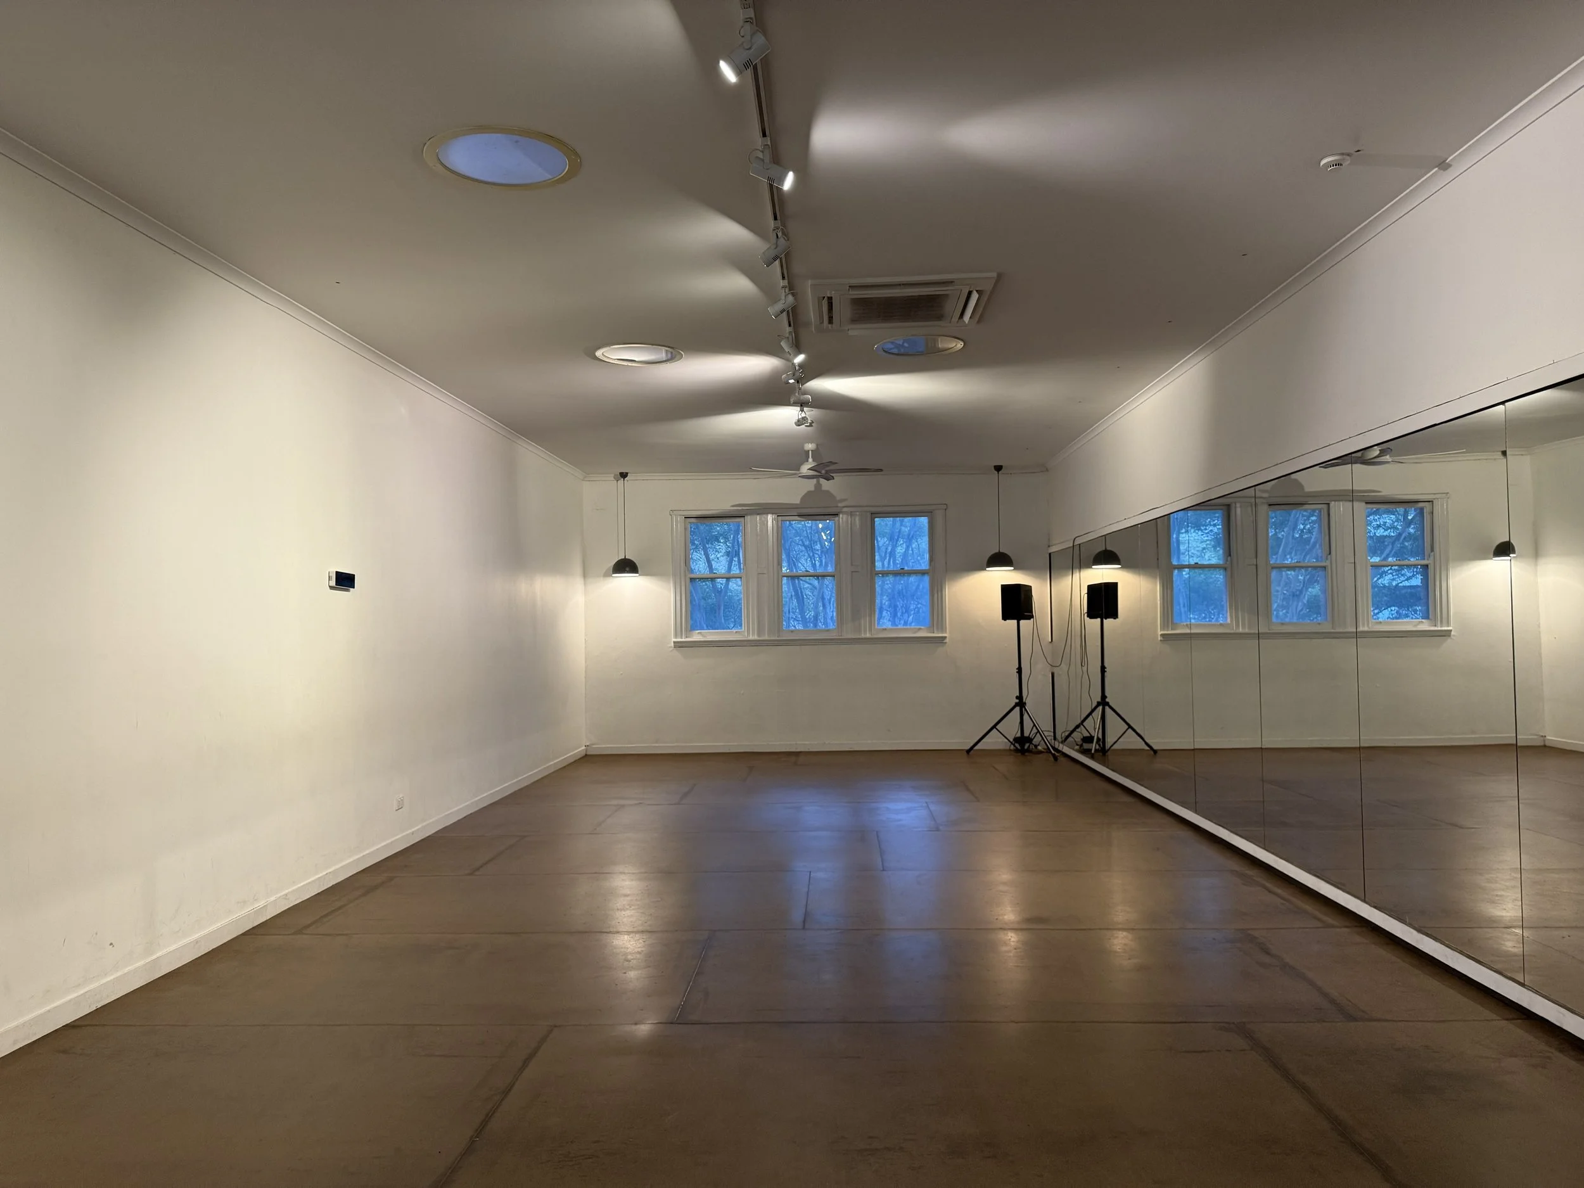
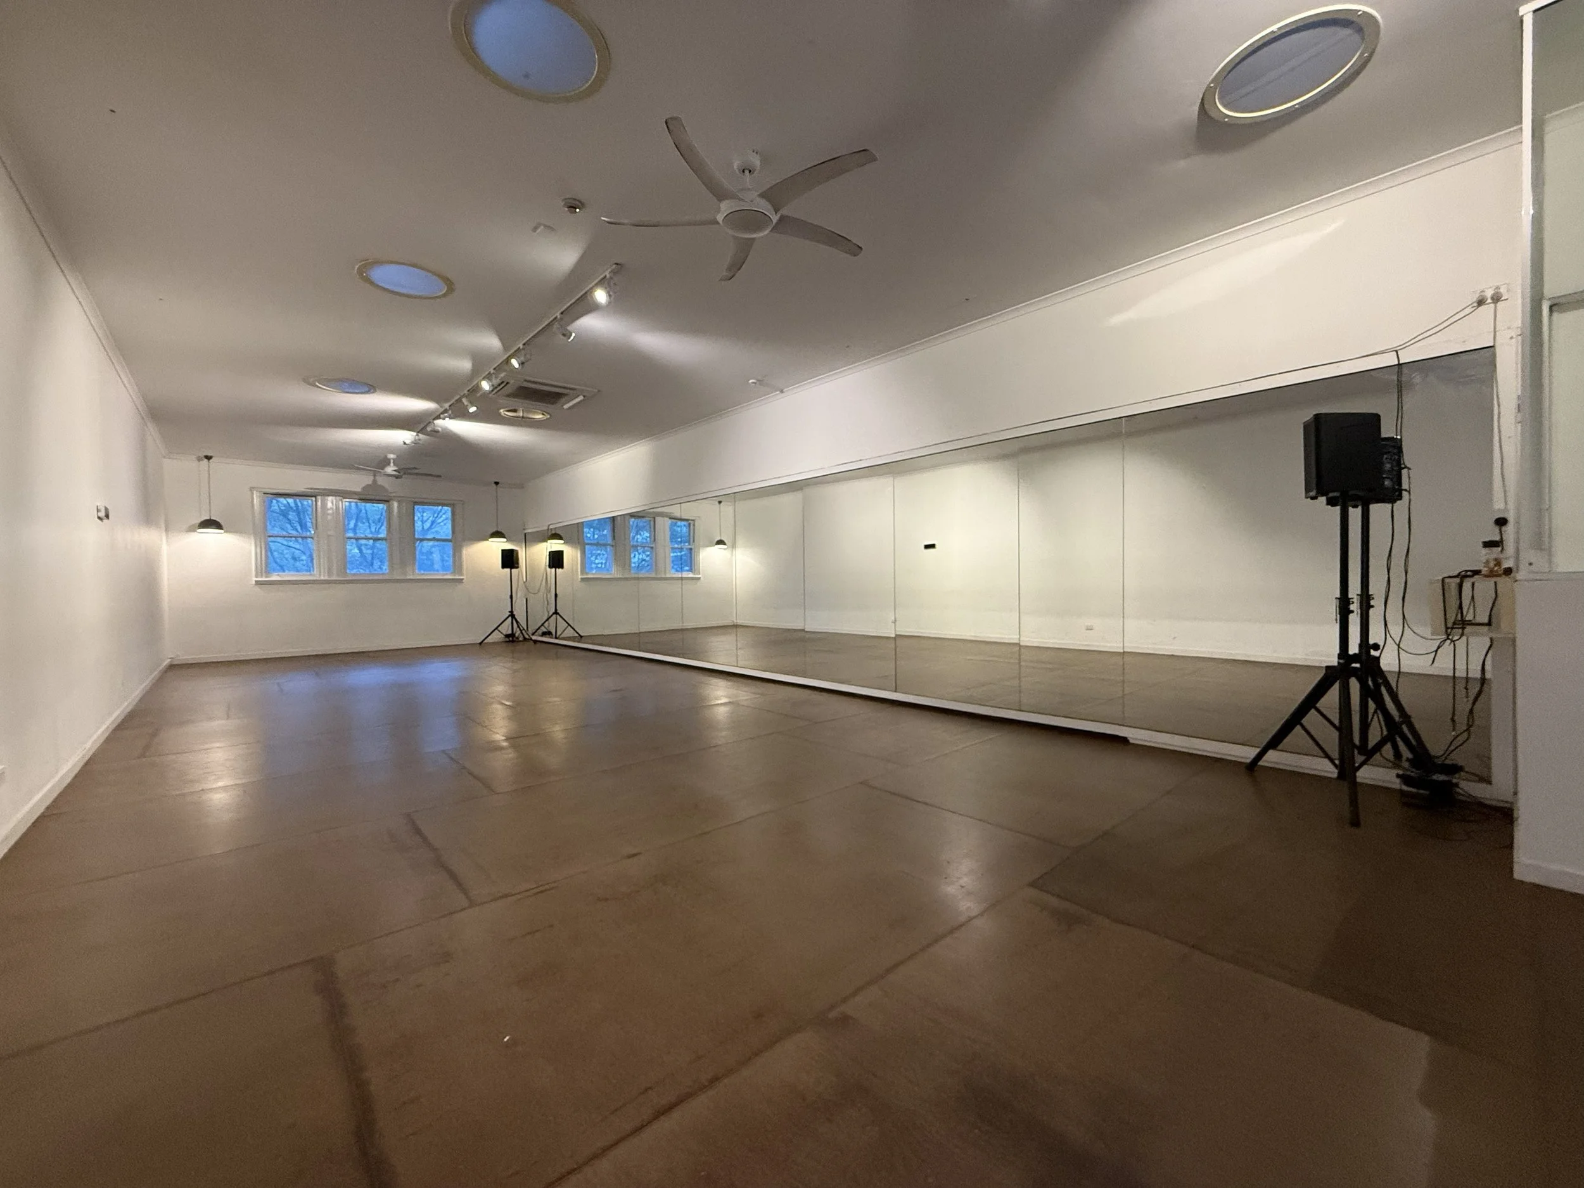
An empty dance studio with a large mirror on the right wall, wooden floor, ceiling fans, circular lights, and large windows overlooking trees outside. Equipment includes speakers and lighting stands.
An empty room with wooden flooring, white walls, large windows with blue sky and trees outside, a mirror on the right wall, and lighting fixtures hanging from the ceiling.

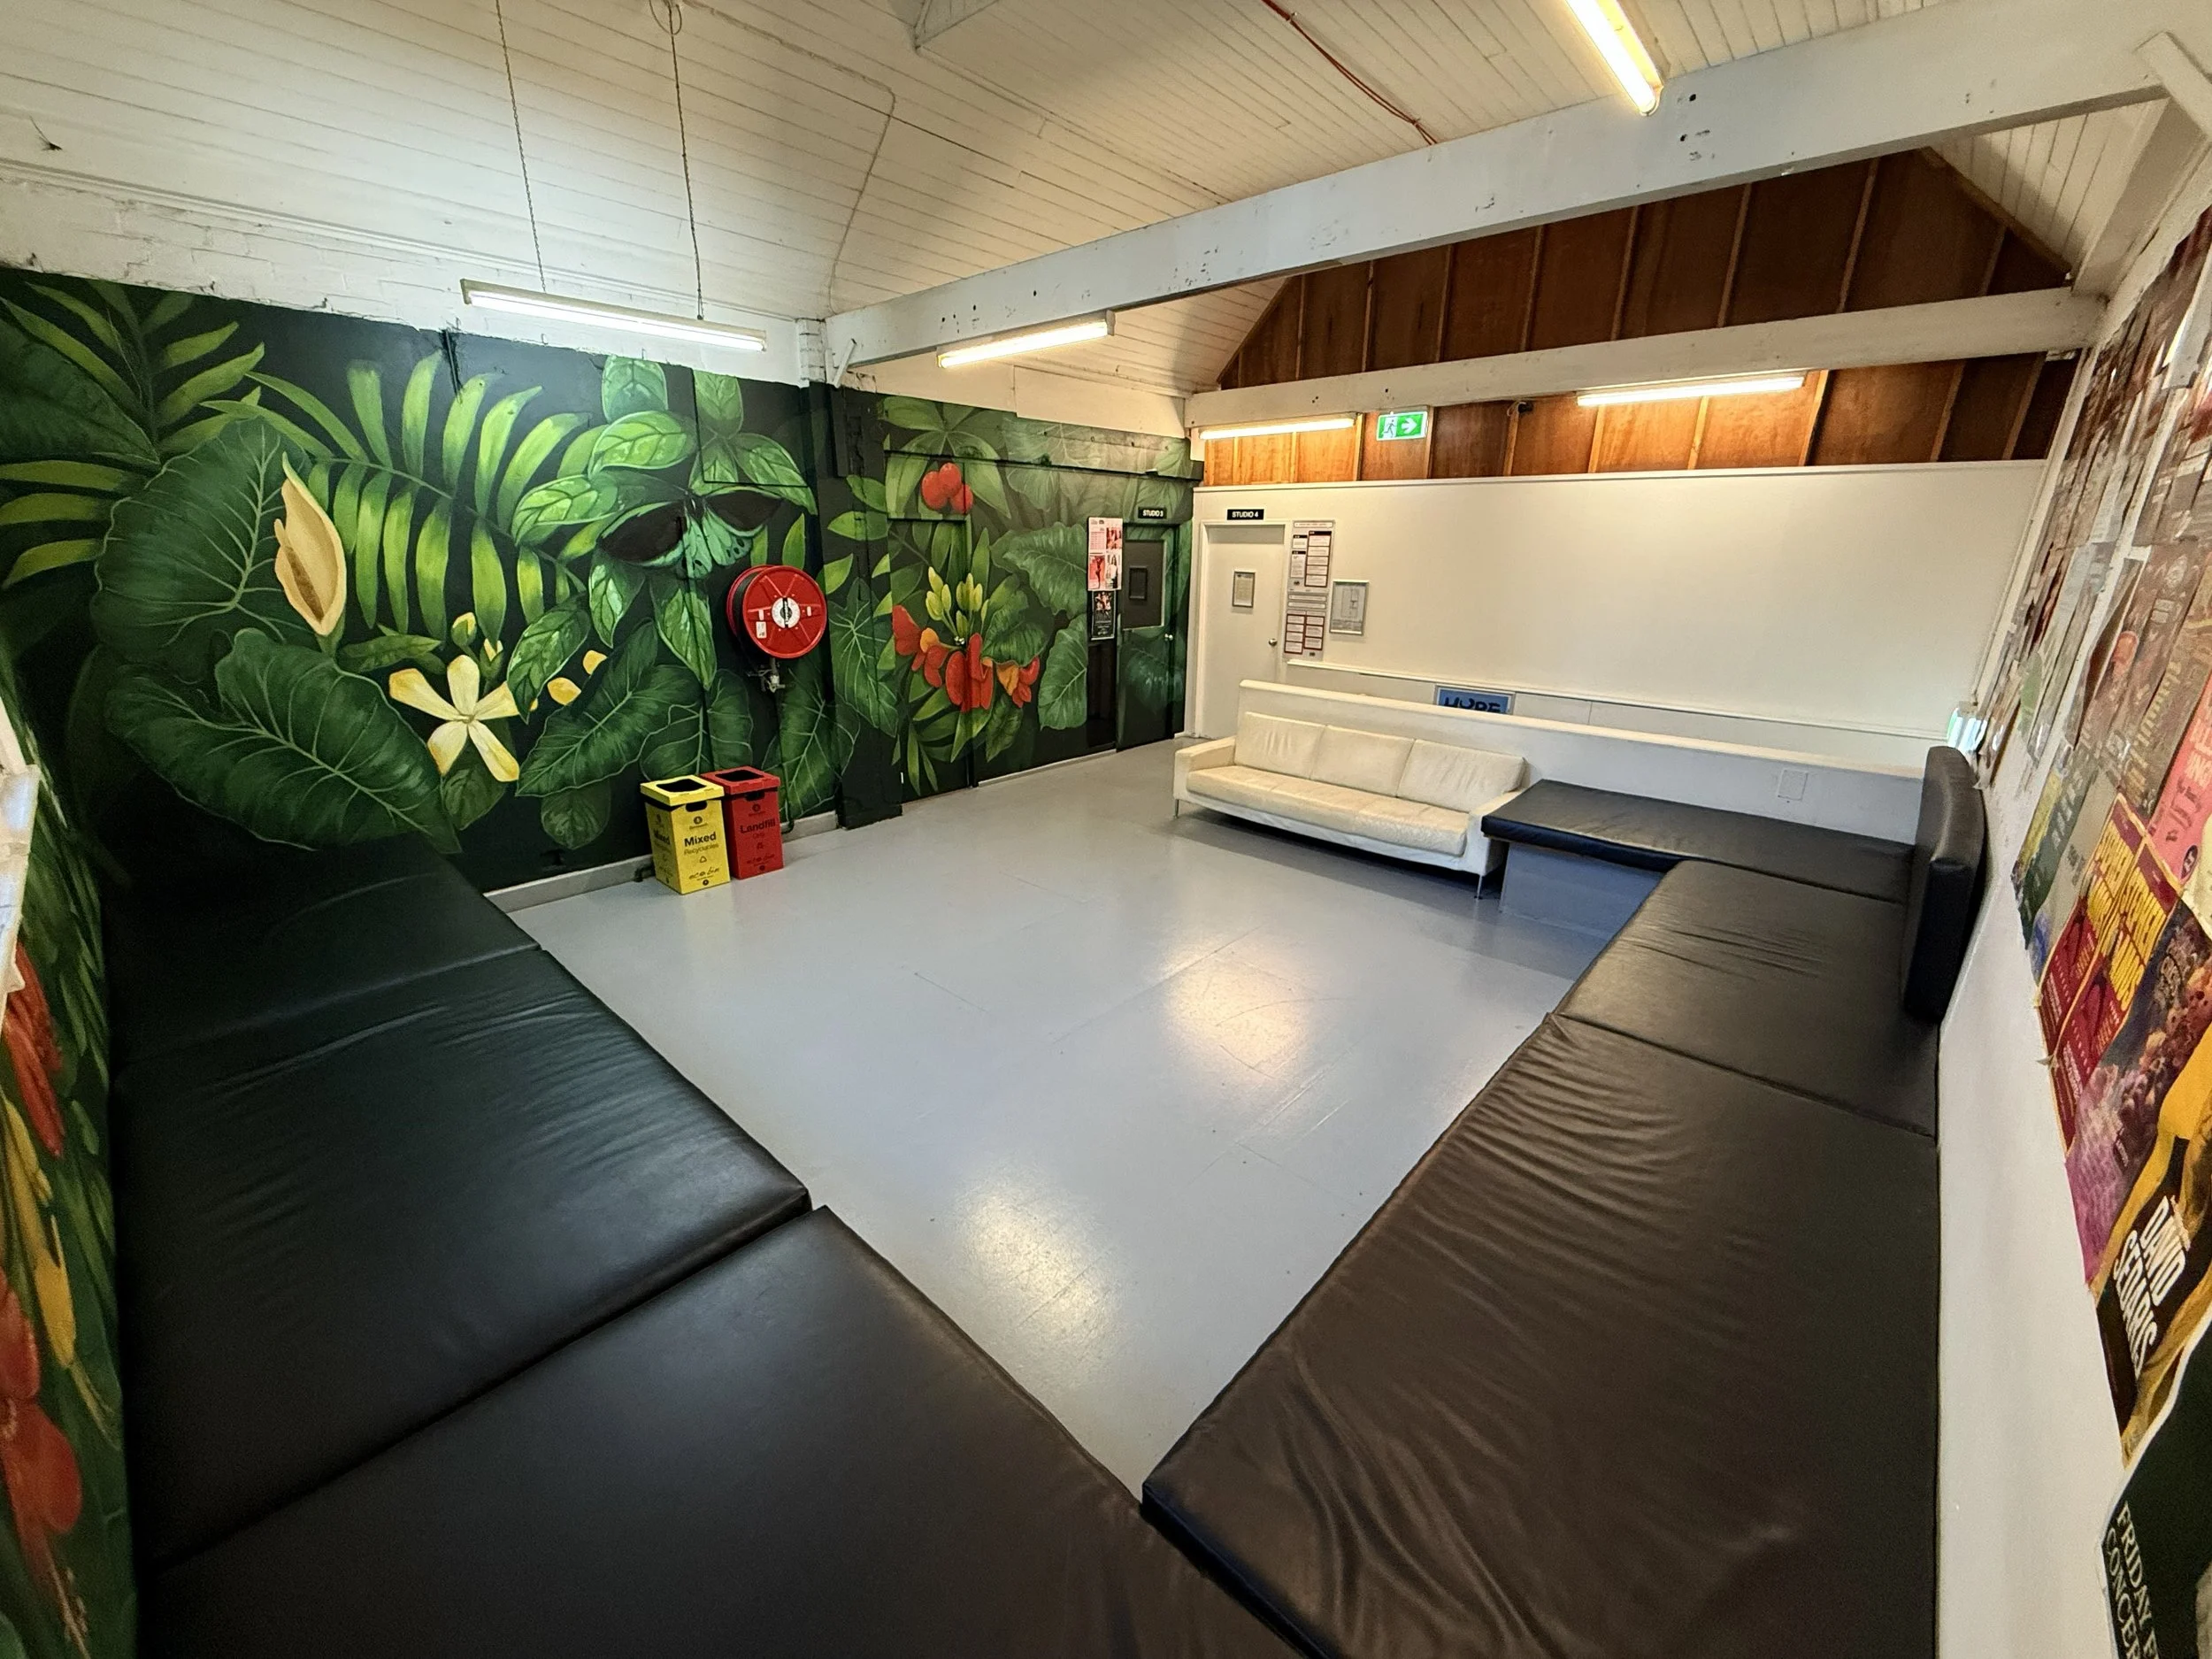
A waiting area adjoins Studio 3 and Studio 4 on level 2 and can be included in your hire.

This can serve as a ticketing area for shows using “The Loft” or as a holding space for auditions and classes.
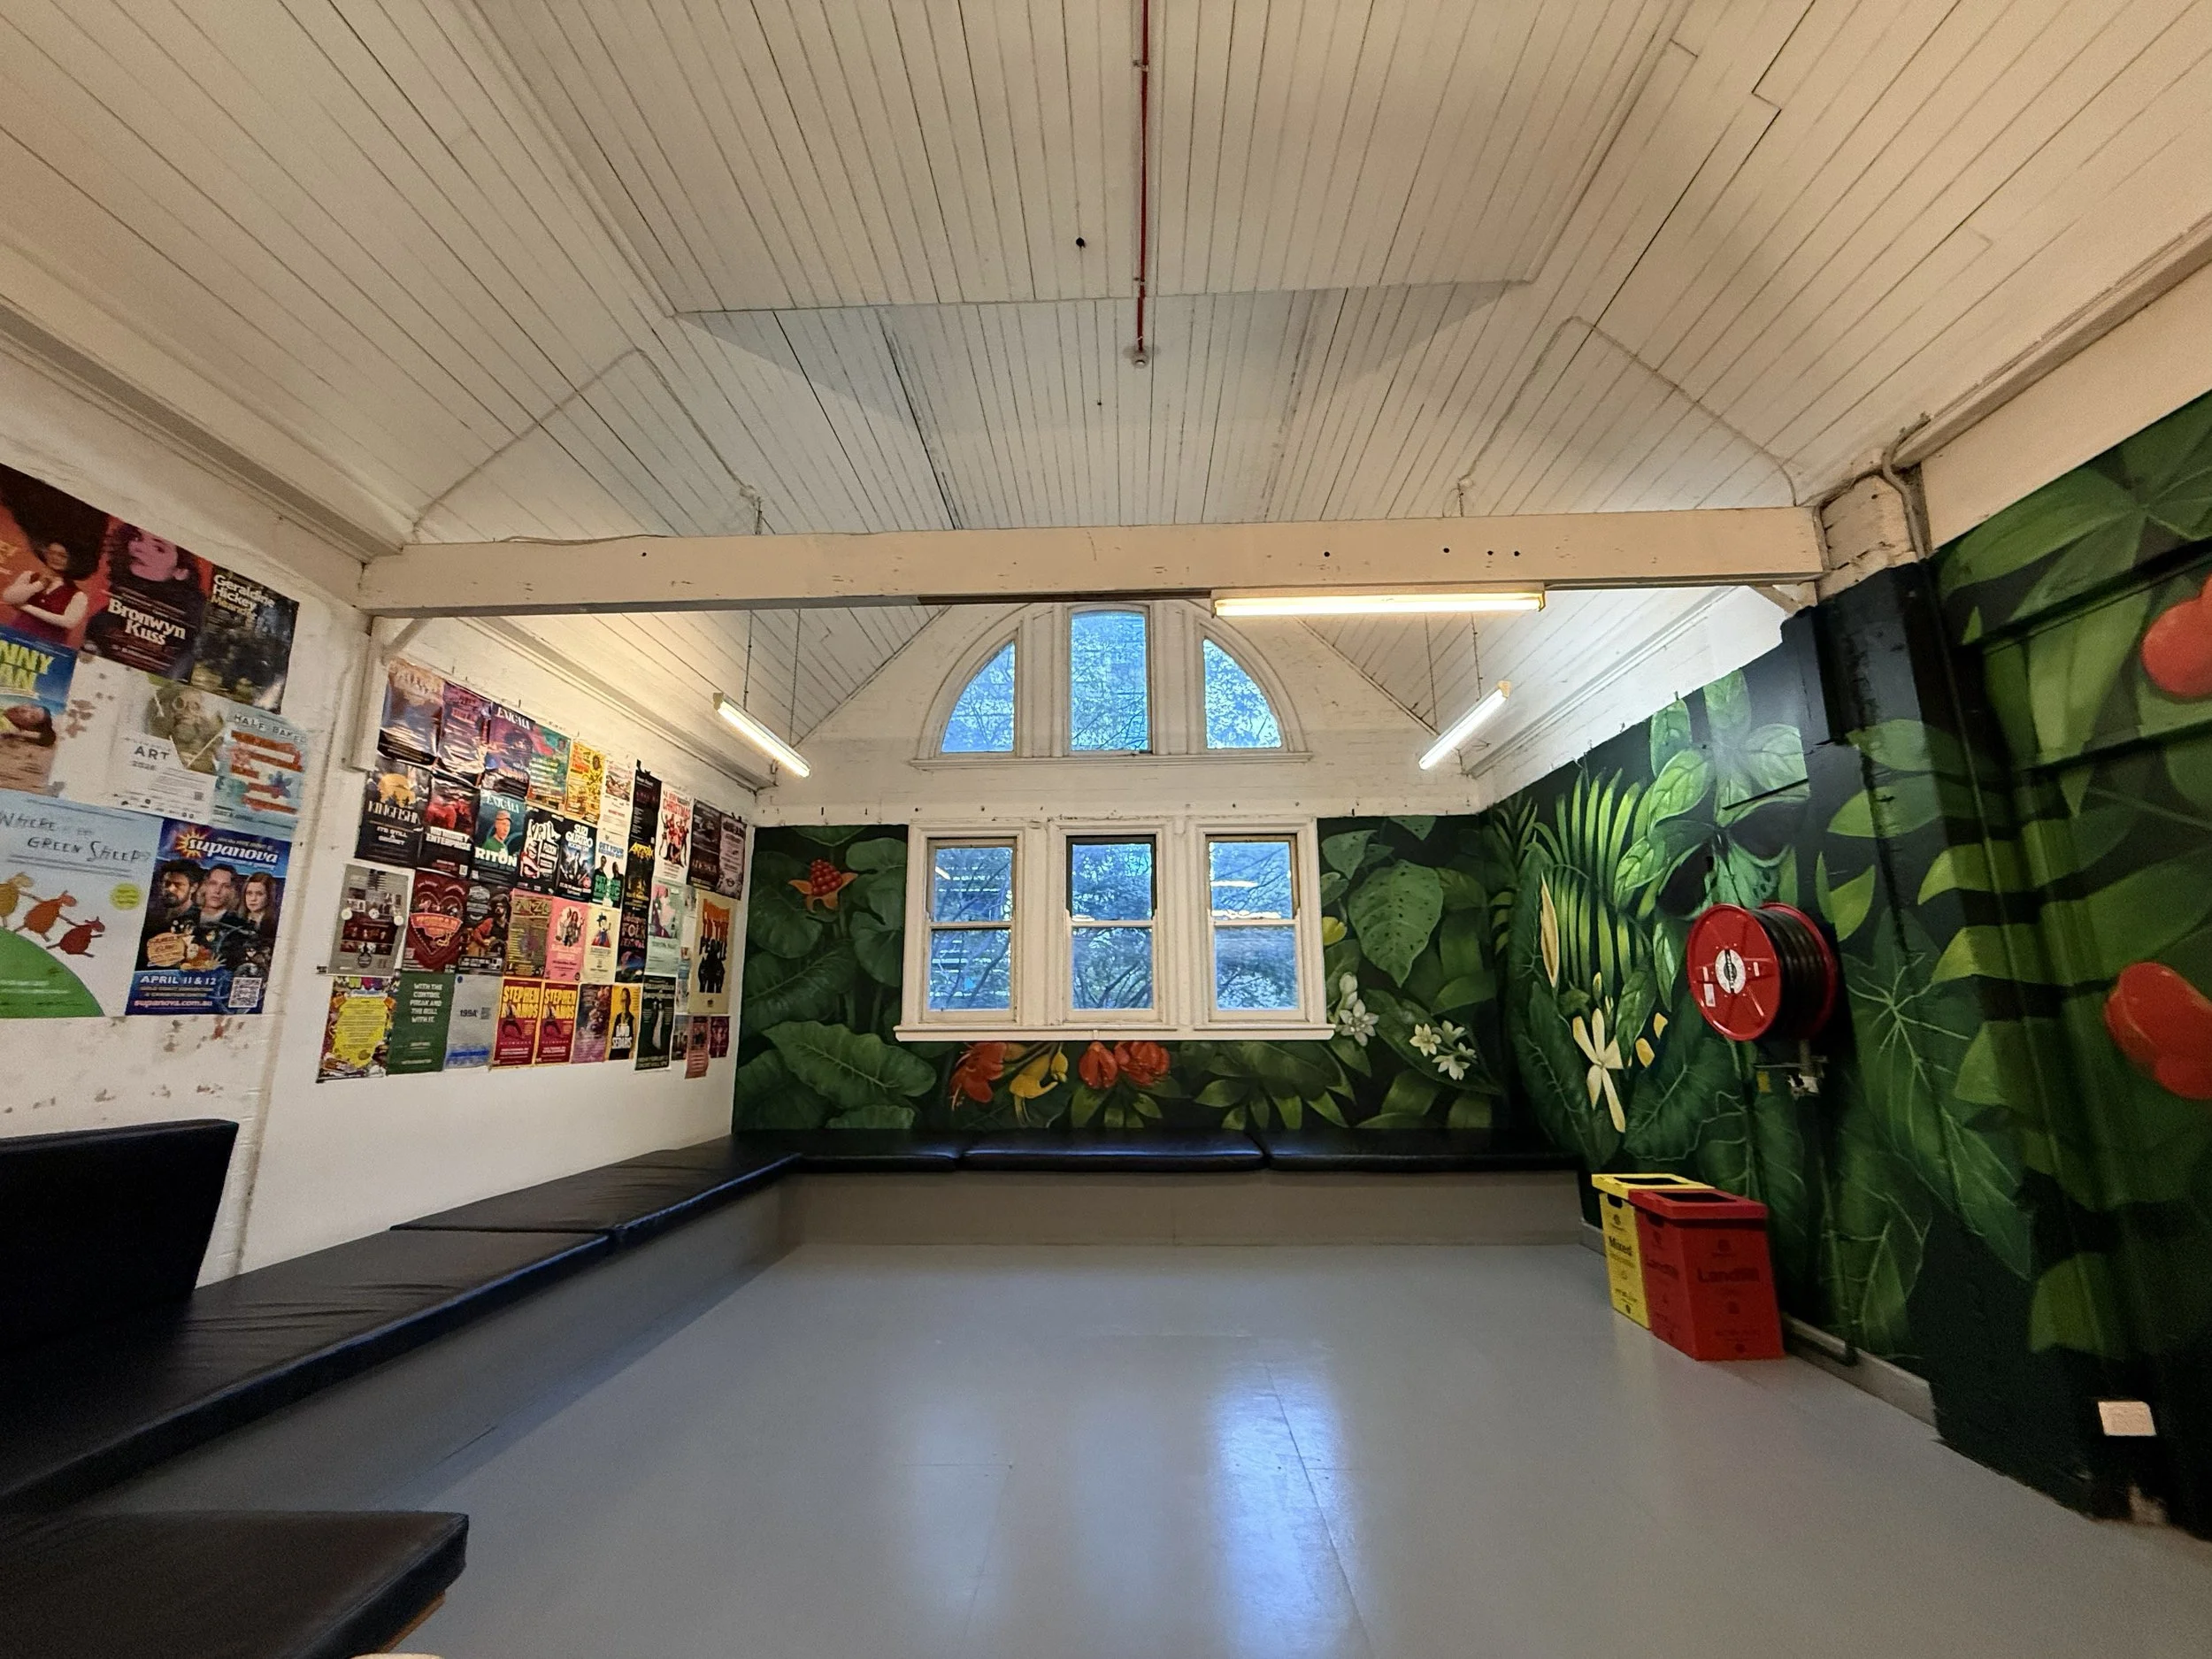
Indoor room with a high, arched ceiling, located near a large window with three sections revealing a view of trees outside. The room has walls decorated with posters on one side and a mural of tropical leaves and flowers on the other. There are black cushioned benches along the wall, a red fire hose box on the floor, and fluorescent lights hanging from the ceiling.
Waiting area with black and beige sofas along the walls, vibrant tropical plant mural on the left wall, fire extinguisher, and waste bins in the corner.

ENQUIRE